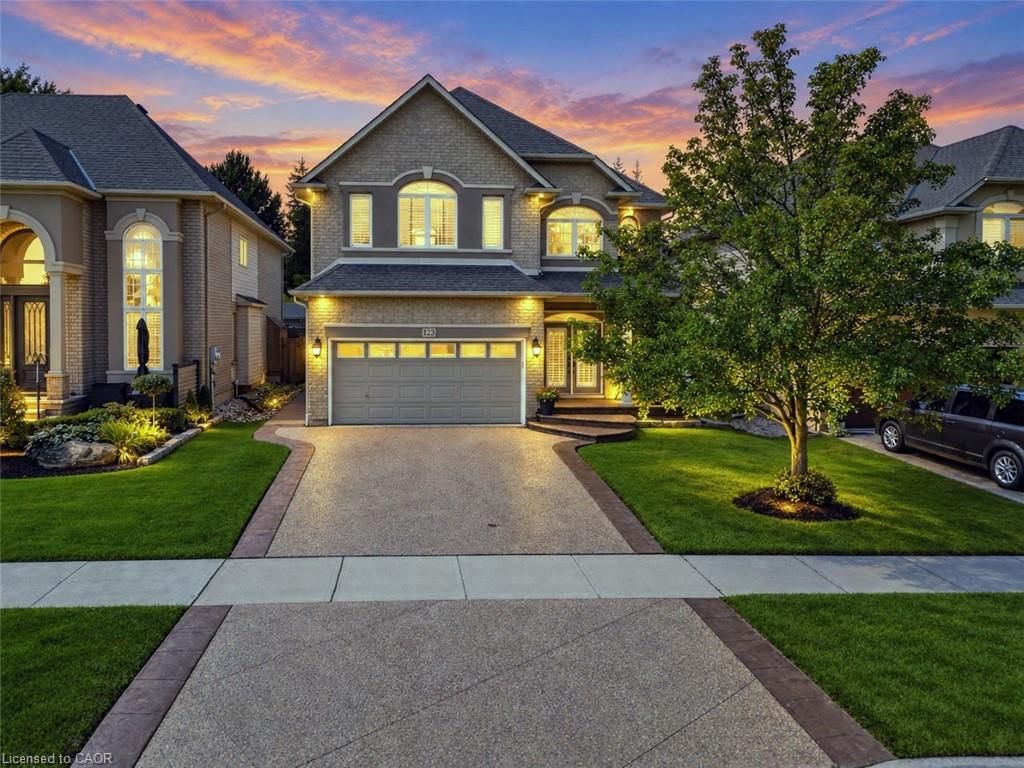
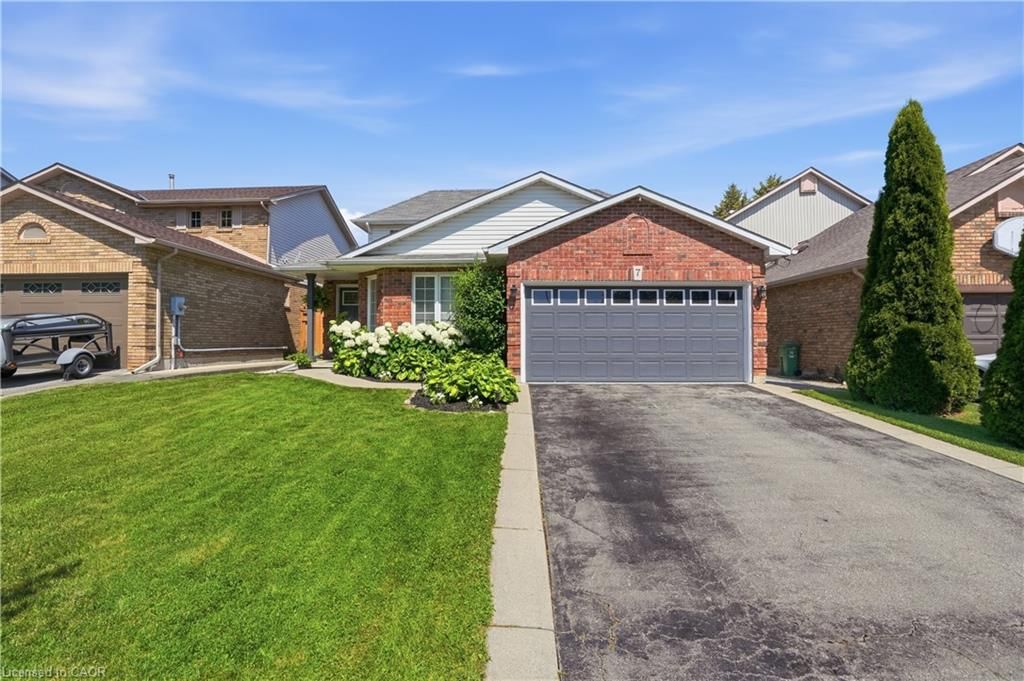
<-- style PDP --> 34 Liam Drive, Ancaster - Single Family Residence for sale for $1,149,900
  • new
  • for sale
  • leased

34 Liam Drive

Ancaster, ON, L9G 4X9 - Maple Lane Annex

$1,149,900

  • Neighbourhood

    Maple Lane Annex

  • Major Intersection

  • Listed Since: 2 day(s)

  • Last update: today

Overview

  • Property Type

    Single Family Residence, Traditional

  • Bedrooms

    3 + 0

  • Bathrooms

    2

  • Basement

    Full, Unfinished

  • Kitchen

    n/a

  • Total Parking

    4 (2 null Garage)

  • Lot Size

    40.81x110.04 (Square Feet)

  • Taxes

    $6,341.17 (2026)

  • Type

    Freehold

Property Description

Property description for 34 Liam Drive, Ancaster

Exceptional craftsmanship, timeless finishes and thoughtful design define this beautifully renovated Ancaster home, where every detail has been carefully considered. At the heart of 34 Liam Drive is an impressive open-concept kitchen and living area, where everyday living and entertaining come together effortlessly. Custom cabinetry by Braams, a dedicated coffee bar, an oversized island with quartz countertops and a premium appliance collection featuring Wolf, Thermador and JennAir create a kitchen that's as functional as it is beautiful. Wide-plank white oak flooring adds warmth and character, while a custom cherry wood built-in and Lutron automated lighting bring another layer of sophistication and convenience to the living space. Upstairs, the spacious primary bedroom features a walk-in closet with custom organizers and ensuite privileges to a beautifully renovated bathroom, also accessible from the hallway. Two additional bedrooms complete the upper level, while a charming reading nook tucked beneath the angled ceiling offers a cozy little retreat, with convenient access to additional storage beyond. Outside, the professionally landscaped backyard offers a private retreat designed for both relaxation and entertaining. Spend summer afternoons beside the saltwater pool, unwind in the outdoor sauna or gather with family and friends for dinner under the open sky. Whether you're hosting a summer get-together or enjoying a quiet evening at home, this outdoor space offers something special in every season. Complete with a double-car garage and situated in an established Ancaster neighbourhood close to parks, schools, trails, shopping and highway access, 34 Liam Drive offers an exceptional combination of style, comfort and everyday convenience. Thoughtfully designed and beautifully finished, inside and out.

Listed by Coldwell Banker Community Professionals

  • MLS #

    40876092

  • Sq. Ft

    1668

  • Sq. Ft. Source

    MLS

  • Lot Irregularities

    n/a

  • Year Built

    1997

  • Pool

    n/a

  • Drive

    n/a

  • Garage

    n/a

  • Total Parking

    4

  • Family Room

    n/a

  • Den

    n/a

  • Exterior

    Brick, Vinyl Siding

  • Fireplace

    n/a

  • Roof

    Asphalt Shing

  • Foundation

    Poured Concrete

  • Elevator

    n/a

  • Water View

    n/a

  • Laundry Level

    n/a

  • Heat

    Forced Air, Natural Gas

  • A/C

    Central Air

  • Water

    Municipal

  • Water Supply

    n/a

  • Sewers

    n/a

  • Central Vac

    Y

  • Bedroom

    5.05 x 2.97 ft Second level

  • Bathroom

    1.24 x 2.01 ft Main level

    2-Piece

  • Other

    2.54 x 2.13 ft Second level

  • Laundry

    2.41 x 1.70 ft Main level

  • Bedroom Primary

    5.05 x 4.22 ft Second level

  • Bathroom

    2.87 x 2.31 ft Second level

    4-Piece

  • Bedroom

    3.94 x 2.82 ft Second level

    4-piece, ensuite privilege

  • Kitchen

    7.19 x 3.25 ft Main level

  • Foyer

    2.24 x 3.45 ft Main level

  • Living Room

    7.44 x 5.59 ft Main level

  • MLS #

    40876092

  • Sq. Ft

    1668

  • Sq. Ft. Source

    MLS

  • Lot Irregularities

    n/a

  • Year Built

    1997

  • Pool

    n/a

  • Drive

    n/a

  • Garage

    n/a

  • Total Parking

    4

  • Family Room

    n/a

  • Den

    n/a

  • Exterior

    Brick, Vinyl Siding

  • Fireplace

    n/a

  • Roof

    Asphalt Shing

  • Foundation

    Poured Concrete

  • Elevator

    n/a

  • Water View

    n/a

  • Laundry Level

    n/a

  • Heat

    Forced Air, Natural Gas

  • A/C

    Central Air

  • Water

    Municipal

  • Water Supply

    n/a

  • Sewers

    n/a

  • Central Vac

    Y

  • Bedroom

    5.05 x 2.97 ft Second level

  • Bathroom

    1.24 x 2.01 ft Main level

    2-Piece

  • Other

    2.54 x 2.13 ft Second level

  • Laundry

    2.41 x 1.70 ft Main level

  • Bedroom Primary

    5.05 x 4.22 ft Second level

  • Bathroom

    2.87 x 2.31 ft Second level

    4-Piece

  • Bedroom

    3.94 x 2.82 ft Second level

    4-piece, ensuite privilege

  • Kitchen

    7.19 x 3.25 ft Main level

  • Foyer

    2.24 x 3.45 ft Main level

  • Living Room

    7.44 x 5.59 ft Main level

Thinking of Selling?

Find Out Your Home’s Value in Today’s Market!

No Email or Signup is required to view your home estimate.

estimate your home value

Contact Manoj Kukreja

Sales Representative,
Century 21 People’s Choice Realty Inc.,
Brokerage
(647) 576 - 2100

Manoj profile avatar

Open house for 34 Liam Drive, Ancaster

Property Open House

Property History

Property history for 34 Liam Drive, Ancaster

This property has been sold 1 time before. Create your free account to explore sold prices, detailed property history, and more insider data.

Sign In / Register

Mortgage Calculator

This data is for informational purposes only.

Mortgage Payment per month

Principal Amount

Interest

Total Payable

Amortization

Amortization

Closing Cost Calculator

This data is for informational purposes only.

Closing Cost Total for this property

Total Cash flow for purchasing this property

Down Payment(%)*
Additional information

Provincial Land Transfer Tax

Ontario Land Transfer Tax Rebate

Toronto Land Transfer Tax

Toronto Land Transfer Tax Rebate

PST on CMHC Insurance Premium

Lawyer Fees

$2,825

Government Registration Fee's

$164

Title Insurance

Closing Cost Total

Total Cash flow for purchasing this property

Provincial Land Transfer Tax

Ontario Land Transfer Tax Rebate

Toronto Land Transfer Tax

Toronto Land Transfer Tax Rebate

PST on CMHC Insurance Premium

Lawyer Fees

$2,825

Government Registarion Fee's

$164

Title Insurance

Down Payment(%)*

* A down payment of less than 20% is permitted only for first-time home buyers purchasing their principal residence. The minimum down payment required is 5% for the portion of the purchase price up to $500,000, and 10% for the portion between $500,000 and $1,500,000. For properties priced over $1,500,000, a minimum down payment of 20% is required.

Thinking of Selling?

Find Out Your Home’s Value in Today’s Market!

No Email or Signup is required to view your home estimate.

estimate your home value

Contact Manoj Kukreja

Sales Representative, Century 21 People’s Choice Realty Inc., Brokerage
(647) 576 - 2100

Manoj profile avatar

Recent Sold Listings in Maple Lane Annex, Ancaster

Popular Cities